
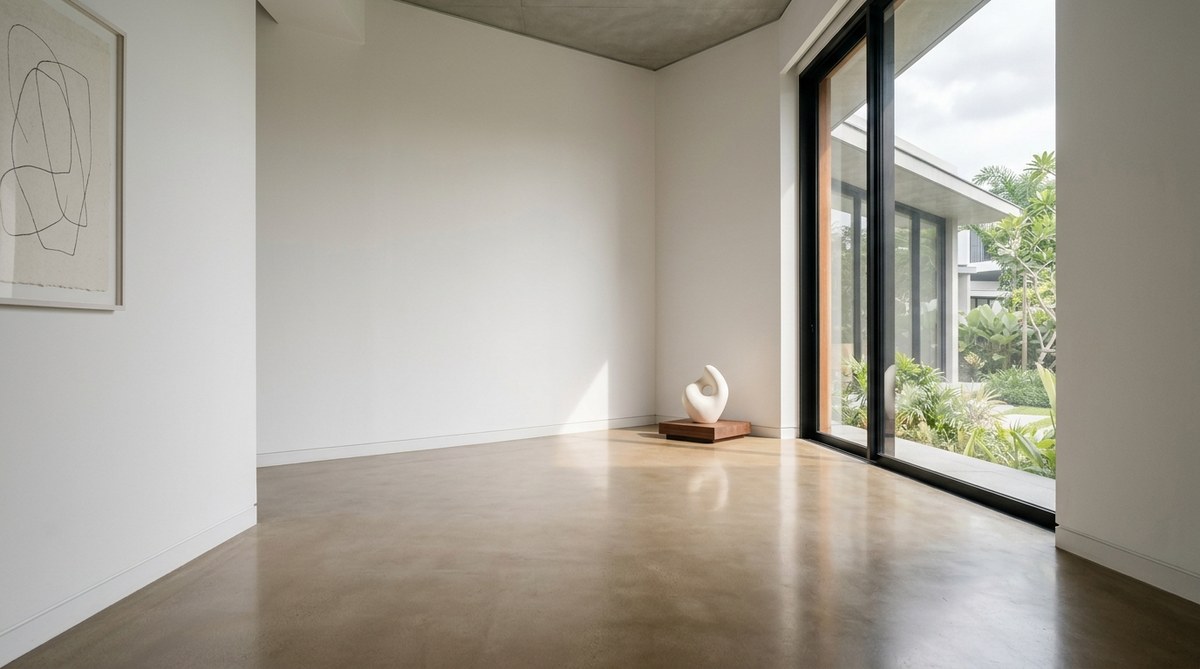
Picture a room so calm it seems to exhale. The light lands softly on bare walls. A single chair sits by the window. You feel your shoulders drop. That is the quiet power of spatial minimalism. It is not about having less stuff for the sake of it. It is about designing with emptiness as a material. When done right, an empty corner can feel more alive than a crowded shelf. This guide will show you how to use space, light, and intention to create rooms that feel open, grounded, and deeply restful.
Spatial minimalism flips the script on traditional decorating. Instead of asking what to add, you ask what to remove. The goal is to let empty space breathe, guide the eye, and create a sense of peace. This guide walks you through the philosophy, a numbered editing process, common mistakes, and how to use light and negative space like a pro.
The Philosophy Behind Empty Rooms
Minimalism often gets reduced to white walls and bare floors. But spatial minimalism goes deeper. It treats emptiness as a design element with weight and purpose. Think of a Japanese rock garden. The raked gravel is not empty. It is full of intention. The same applies to your living room. A gap between two pieces of furniture is not a mistake. It is a pause. A breath.
This approach pushes back against the consumerist idea that every wall needs art and every surface needs a decor piece. You are allowed to let a room rest. In fact, your mind will thank you. Visual clutter creates cognitive load. Every object in your peripheral vision asks for a tiny bit of attention. When you remove those objects, you free up mental space.
“The room is not a container for things. It is a vessel for experience. When you empty it, you let the experience in.” John Pawson, architect and minimalist designer
If you want to see how this philosophy plays out in art spaces, read about embracing minimalist aesthetics in contemporary art spaces. The same principles apply at home.
How to Edit Your Space: A Five Step Process
Editing a room for spatial minimalism is not the same as decluttering. Decluttering is about getting rid of junk. Editing is about choosing what stays with surgical precision. Follow these steps.
- Walk the room with fresh eyes. Stand at the doorway. What catches your attention first? If the answer is a pile of mail or a random chair, that is your starting point. Remove anything that does not serve a clear purpose or bring you joy.
- Identify the anchor object. Every room needs one main piece. It could be a sofa, a dining table, or a large piece of art. Everything else should support that anchor. If you have three focal points, you have none.
- Remove half the furniture. This sounds extreme, but try it. Move chairs, side tables, and ottomans out of the room. Live with the space for two days. You will likely find you do not miss them.
- Create empty zones. Leave one corner completely empty. No plant. No floor lamp. No basket. Just floor and wall. This becomes a visual rest area for your eyes.
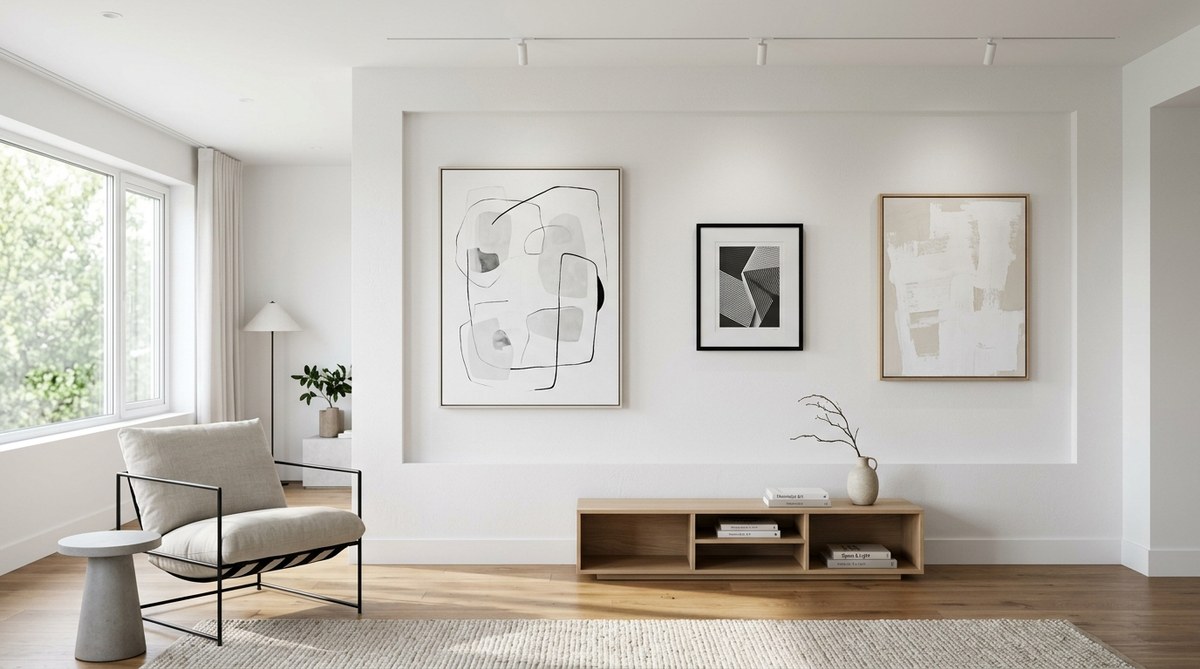
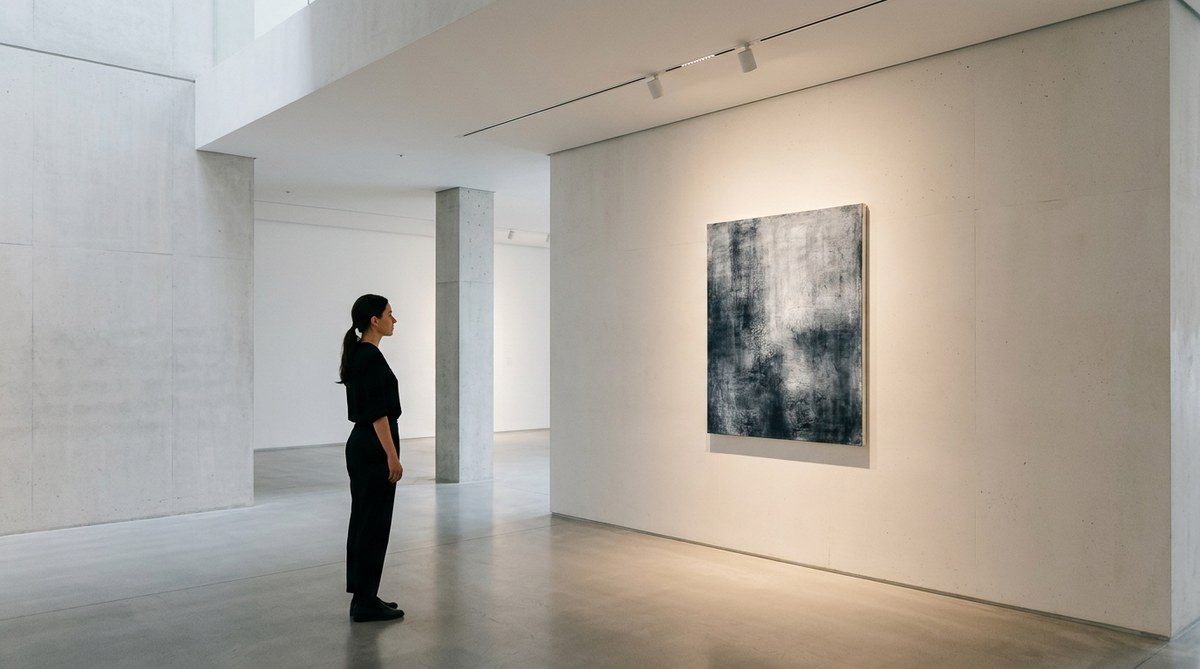
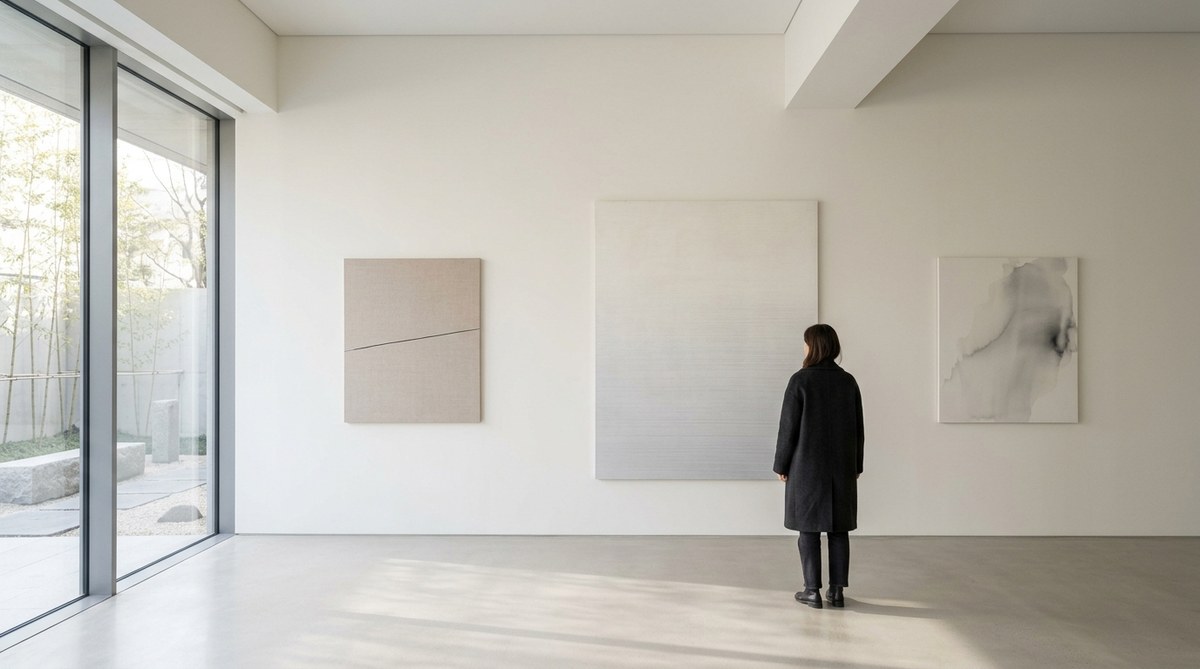
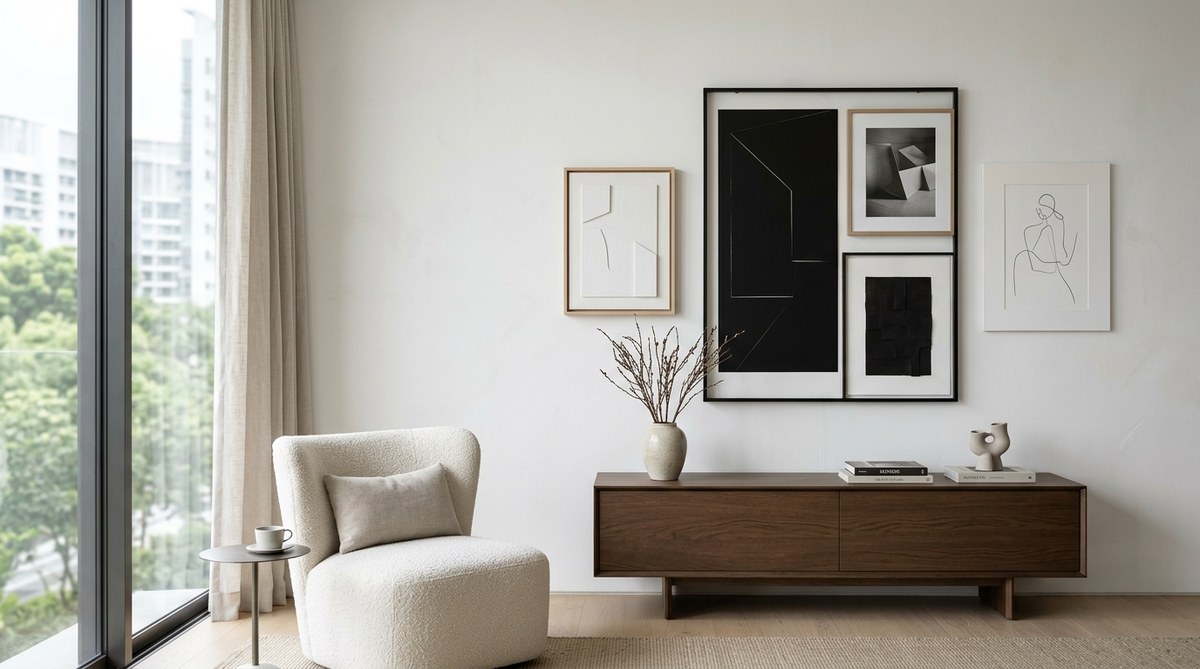
- Edit the walls. Group art into one intentional cluster or leave a wall bare. A single large canvas can say more than a gallery wall of small pieces. For guidance on this, check out discovering the power of negative space in minimalist art.
Common Mistakes and How to Fix Them
Many people try spatial minimalism and end up with a room that feels cold or unfinished. That is usually because of one of these errors.
| Mistake | Why It Happens | The Fix |
|---|---|---|
| Too much negative space | Fear of clutter leads to removing all personality | Add one textured object, like a wool throw or ceramic vase |
| Everything matches too much | Trying to be “minimal” results in a showroom look | Mix two materials, such as wood and linen, for warmth |
| No focal point | The room becomes a bland box | Choose one anchor object and build around it |
| Poor lighting | Harsh overhead lights kill the mood | Use three light sources at different heights: floor, table, and wall |
| Ignoring scale | Tiny furniture in a big room feels sad | Use fewer but larger pieces to fill the space with presence |
If you struggle with lighting, read the art of light and space in minimalist interior design. It will change how you see your rooms after sunset.
The Role of Negative Space
Negative space is the area around and between objects. In spatial minimalism, it is just as important as the objects themselves. Think of a framed photograph. The white border around the image is not wasted. It frames the subject and gives it room to breathe. Your rooms work the same way.
Here are three ways to use negative space on purpose.
- Leave breathing room around furniture. Do not push every piece against the wall. Pull a sofa away from the wall by a foot or two. That sliver of space creates depth.
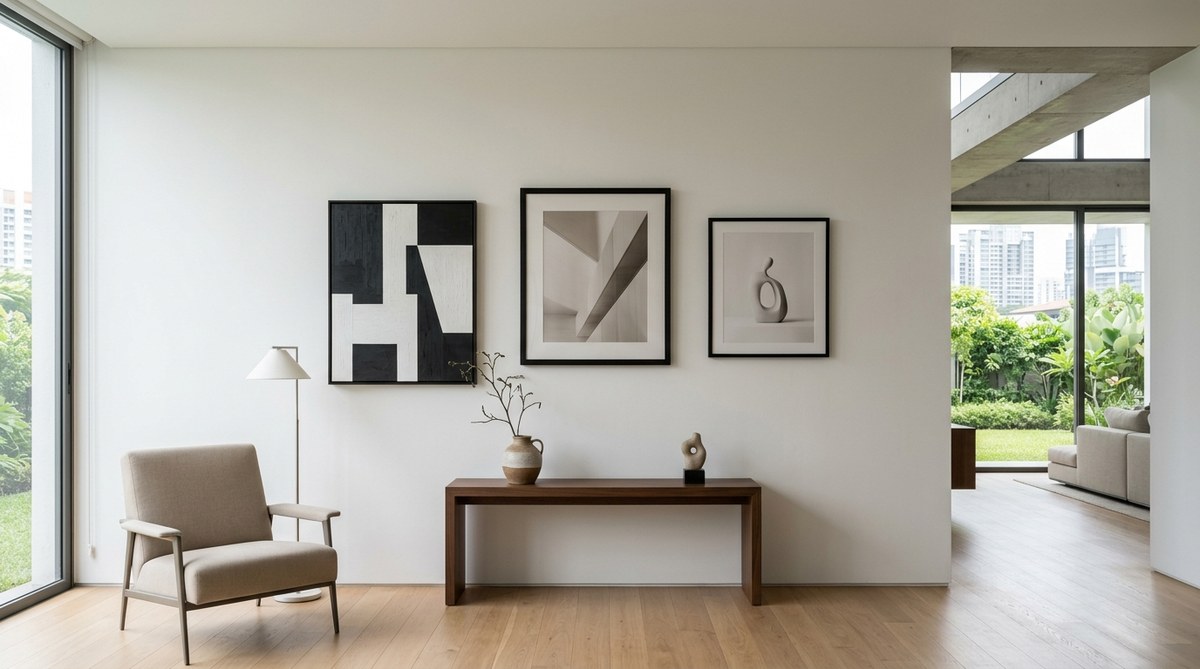
- Use high ceilings as a design element. If you have tall ceilings, do not fill them with tall bookcases. Let the vertical space stand. Hang one piece of art at eye level and leave the wall above it bare.
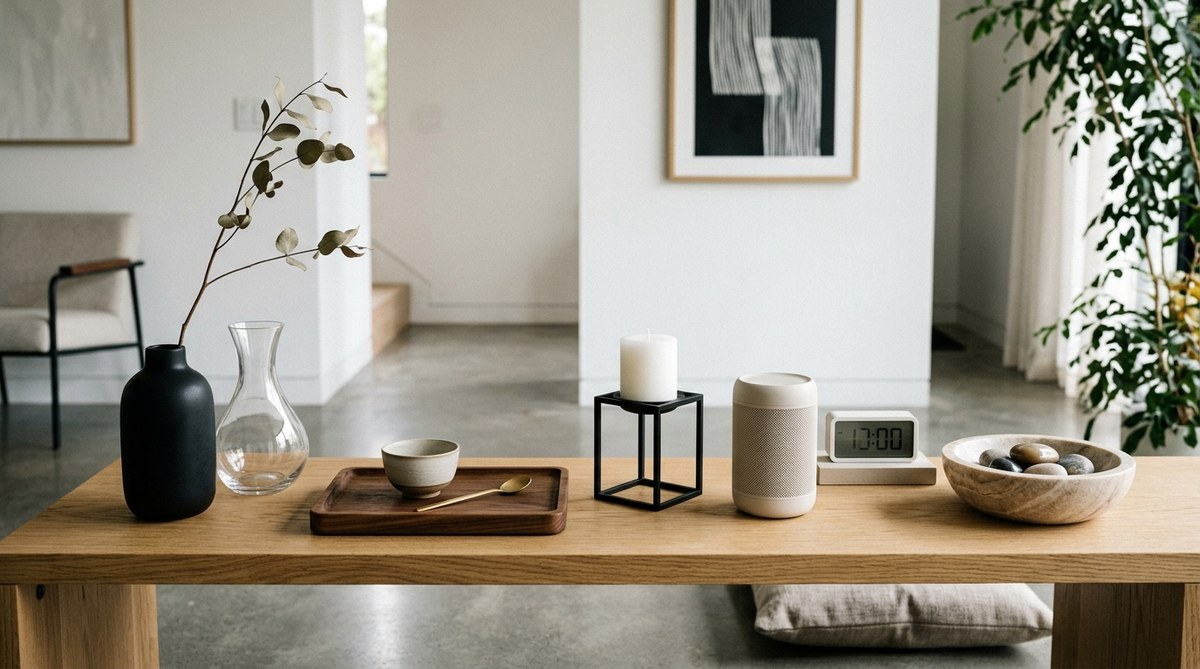
- Space out objects on shelves. If you have open shelving, do not cram it. Place three items on a shelf with generous gaps between them. The empty space makes each object feel more important.
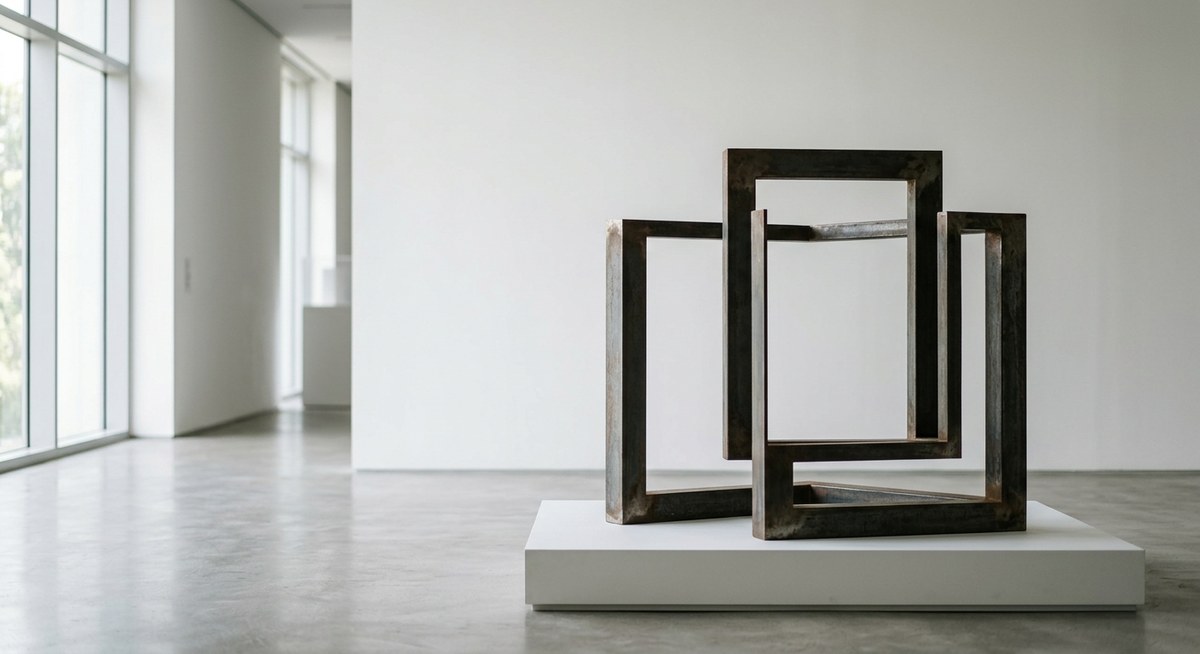
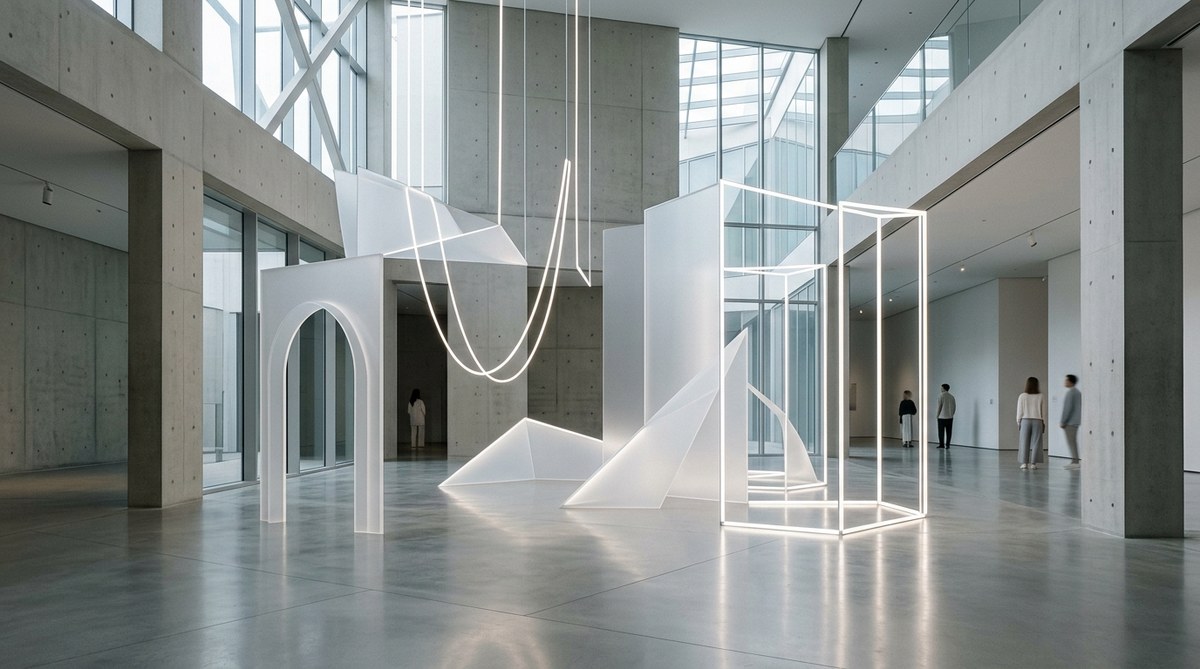
For a deeper look at this concept, see what role does empty space play in minimalist sculpture. Sculptors have understood this for decades.
Light as a Space Maker
Light is the hidden tool of spatial minimalism. It defines edges, creates shadows, and changes how large a room feels. Harsh overhead light flattens a room. Soft, layered light gives it dimension.
Start by dimming your main light source. Then add accent lighting that highlights the empty zones. A warm floor lamp pointing at a blank wall can make that wall feel like a piece of art. A candle on a low table creates a pool of light that anchors the corner.
For a complete guide, read how to use minimalist light design to enhance your gallery experience. The same techniques work in your living room.
A Simple Table of Techniques for Daily Practice
You do not need a full renovation to practice spatial minimalism. Use this table as a cheat sheet for daily habits.
| Technique | Time Needed | Effect |
|---|---|---|
| Clear one surface completely | 5 minutes | Instant mental clarity |
| Remove one piece of furniture per week | 10 minutes | Gradual opening of space |
| Rearrange lighting to highlight empty areas | 15 minutes | Softer, more intentional mood |
| Rotate decor seasonally | 30 minutes | Fresh eyes without buying new things |
| Leave one room empty for 24 hours | Set it and forget it | Teaches you what you actually need |
If you want to learn how to curate a collection of objects that truly matters, read how to curate a minimalist art collection that reflects your aesthetic. It applies to decor too.
When Less Feels Like More
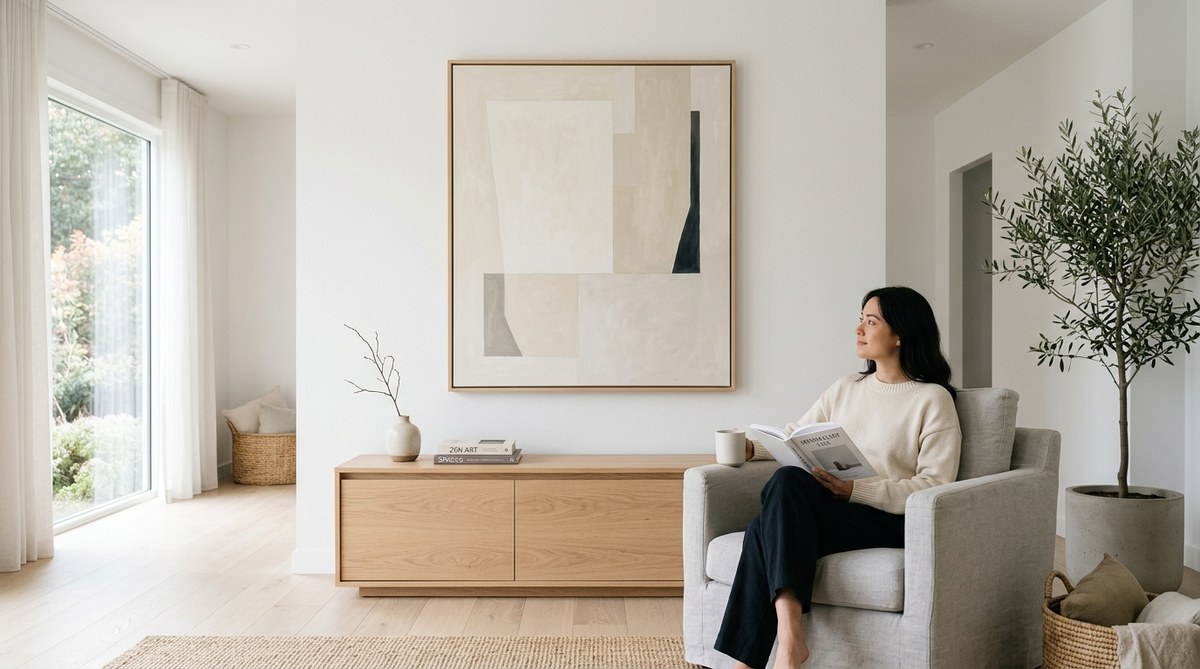
Spatial minimalism can feel uncomfortable at first. You might look at a nearly empty room and think it looks unfinished. That is normal. Our culture trains us to fill space. But give it a week. Sit in the room. Read a book. Have a conversation. Notice how your mind feels less scattered.
The goal is not to live in a museum. It is to live in a space that supports your attention, your mood, and your rest. A room with one good chair, good light, and a lot of air can feel richer than a room full of decor.
For more on this idea, read why minimalist art spaces inspire a sense of calm and clarity. The same calm is waiting for you at home.
Making Emptiness a Habit
The real shift is not in your furniture. It is in your mindset. Every time you walk into a room, ask one question: what can I remove? Not what can I add. Over time, this question becomes automatic. You will start choosing objects with more care. You will buy less. You will keep only what earns its place.
Start small. Pick one room. Remove one thing. Live with the gap. See how it feels. Then do it again. That is how empty rooms start to speak louder than full ones. And once you hear that quiet voice, you will not want to go back.

Leave a Reply