
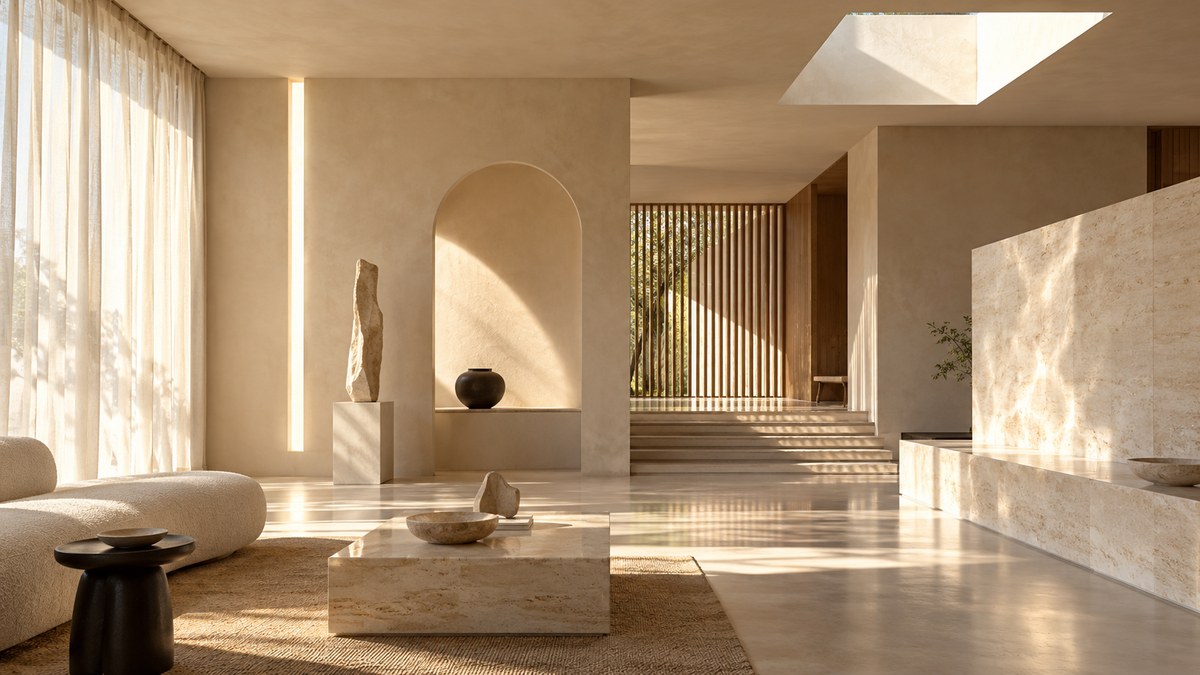
Light does not just illuminate a room. In a minimalist interior, it can become the room. When you strip away decorative clutter, what remains is space, texture, and the ever-changing play of sunlight. For architects, interior decorators, and design enthusiasts who live for minimalist aesthetics, natural light is the most powerful material you can work with. It shapes volumes, defines edges, and creates a living sculpture that shifts every hour. The goal is not to let light in. The goal is to let light perform.
Natural light acts as a dynamic sculptural element in minimalist interiors by carving shadows, defining negative space, and shifting with the time of day. This article gives you six practical techniques to harness sunlight as a design tool. You will learn how to use apertures, reflective surfaces, and architectural geometry to create a living artwork that changes without adding a single object.
Why Sunlight Becomes Sculpture in a Minimalist Space
Minimalism is about subtraction. You remove the non-essential. What remains must carry weight. A decorative vase or a patterned rug can be a focal point in a traditional room. In a minimalist interior, that role falls to light itself. When you strip away excess, the way a beam of light cuts across a white wall becomes a composition. The shadow of a window frame becomes a drawing. This is the essence of natural light minimalist interior design. It treats light not as a utility but as a material with mass, direction, and color.
Think of the work of artists like James Turrell or Dan Flavin. They use light as a physical presence. You can achieve a similar effect in your own projects by treating windows, skylights, and openings as sculpting tools. The room becomes a camera obscura. The light becomes the subject.
6 Ways to Use Natural Light as a Sculptural Element
Here are six practical methods to turn sunlight into a three-dimensional design feature. Each technique relies on architectural intervention, not on adding objects.
-
Create Light Wells with Deep Window Returns. Instead of a flush window, build a deep sill or a window well that extends into the wall. The depth catches light at different angles throughout the day. Morning light will paint one side of the well. Afternoon light will fill the entire recess. This creates a constantly shifting geometric form inside the wall itself.
-
Use Light Scoops and Baffles. A light scoop is a curved architectural element that catches direct sunlight and redirects it onto a ceiling or wall. In a minimalist interior, you can build a simple plaster baffle near a skylight. The baffle cuts the light into a sharp line or a soft gradient. You control the shape of the beam.
-
Install a Shadow-Casting Screen or Louver. A fixed louver system outside a window can cast repeating shadow patterns across a floor or wall. The pattern shifts with the sun. This adds a rhythmic, almost musical quality to the space. The louvers themselves become part of the facade, but the interior effect is pure light and shadow.
-
Position Reflective Surfaces Opposite Windows. A polished concrete floor, a white wall, or a mirror placed across from a window can bounce light deeper into the room. The reflected light creates a second source that softens edges and fills shadows. This technique can make a narrow room feel wider and a dark corner feel luminous.
-
Design a Slot Window or Horizontal Cut. A long, narrow horizontal window cut high on a wall creates a blade of light. This blade travels across the ceiling or upper wall as the sun moves. It feels architectural and deliberate. It avoids the diffuse wash of a standard window and instead delivers a precise line.
-
Use a Light-Diffusing Material for a Soft Volume. Instead of clear glass, use frosted glass, polycarbonate panels, or a translucent fabric scrim. The light becomes a soft, glowing volume rather than a hard edge. This works especially well in bathrooms or meditation spaces where you want a calm, atmospheric quality.
The Core Techniques and Common Pitfalls
The table below breaks down three key techniques for using natural light in minimalist interiors and the common mistakes designers make.
| Technique | How It Works | Common Mistake |
|---|---|---|
| Light Scoops and Baffles | Curved or angled surfaces redirect sunlight to create a defined beam or gradient. | Making the baffle too small. The light must have room to spread and define itself. |
| Shadow Louvers and Screens | Fixed external or internal fins cast repeating shadow patterns. | Placing louvers too close to the glass. The shadows become blurry and lose their sculptural edge. |
| Horizontal Slot Windows | A narrow horizontal opening creates a precise blade of light that travels across the room. | Cutting the slot too wide. The light loses its sharpness and becomes a general wash. |
A Practical Process for Sculpting with Light
You do not need a complete renovation to start using these ideas. Here is a process you can apply to any project, whether it is a new build or a redesign.
- Step 1: Study the sun path. Use a simple app or a physical model to understand where light enters your space at different times of the year. Mark the angles on your floor plan.
- Step 2: Identify the “canvas.” Choose one wall, floor area, or ceiling plane that will receive the light. This is your primary canvas. Keep it bare and clean.
- Step 3: Choose your tool. Decide if you want a hard edge (slot window, louver) or a soft volume (diffusing panel, light scoop). Match the tool to the mood you want.
- Step 4: Prototype with cardboard or paper. Before you commit to construction, block out the light path with temporary materials. Observe how the light falls over a full day.
- Step 5: Refine and commit. Adjust the size, angle, and position of your opening or baffle. Once the light behaves the way you want, build it.
“The best minimalist interiors are not empty. They are full of light and intention. Every beam is a line drawn by the sun.” – Tadao Ando (paraphrased from his lectures on spatial design)
How to Avoid Making Your Space Feel Cold or Sterile
A common fear with natural light minimalist interior design is that the result will feel cold, like a hospital or a gallery. This happens when the light is too even and the surfaces are too reflective. To keep the space warm and human, introduce variation. Allow some corners to stay in shadow. Let the light create pockets of brightness and darkness. The contrast is what gives the space life.
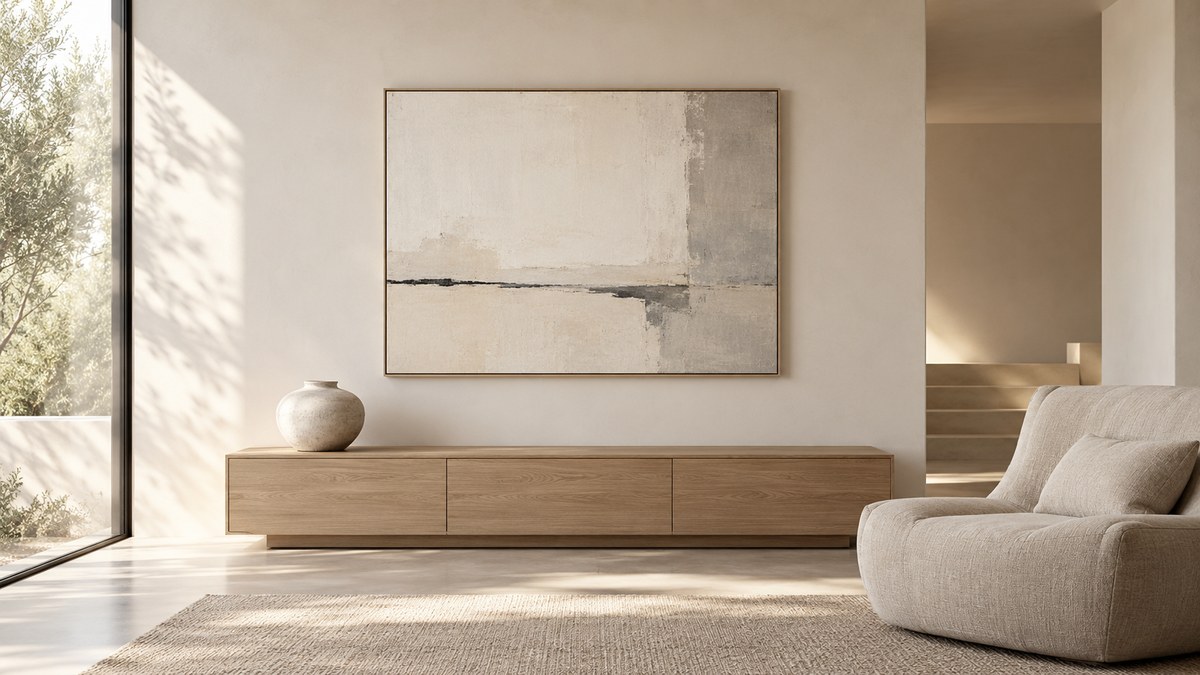
You can also use materials that absorb and soften light. A matte limewash wall, a wool rug, or an unpolished concrete floor will catch the light differently than a glossy surface. The light becomes a texture rather than a glare.
For more on how light and space interact in minimalist aesthetics, read about the art of light and space in minimalist interior design. It explains how architects use these principles to create rooms that feel both expansive and intimate.
The Role of Negative Space in Light Sculpture
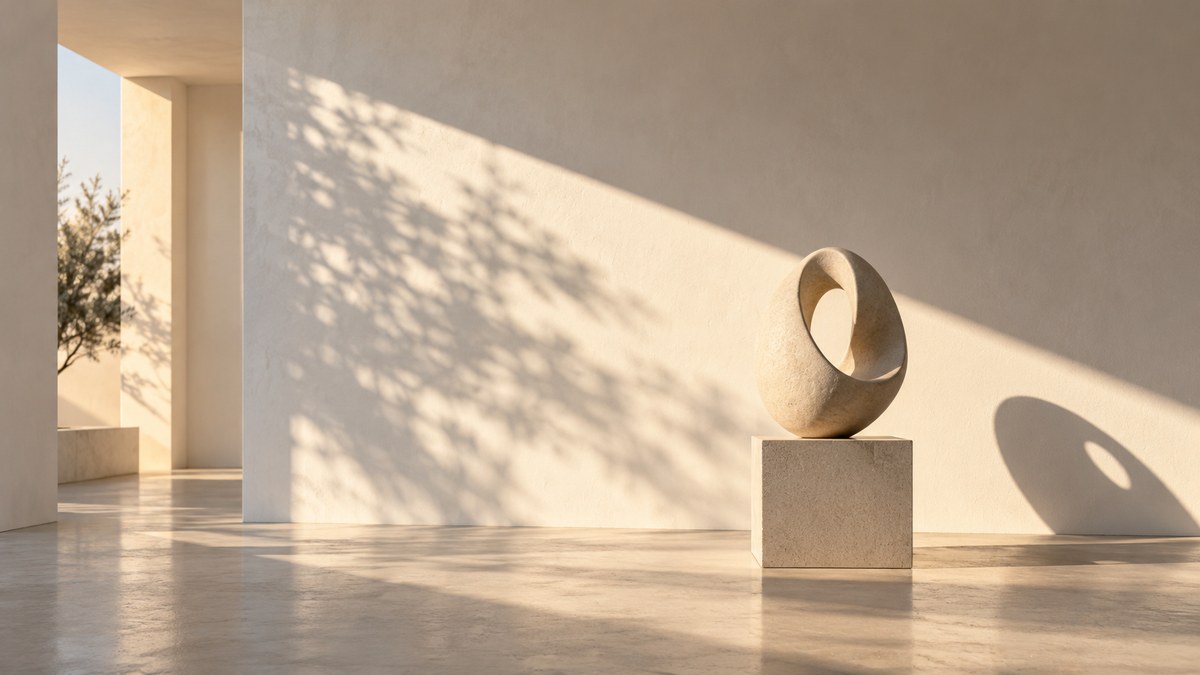
Negative space is the empty area around and between objects. In a minimalist interior, negative space is not empty. It is filled with light. When you design an opening, you are also designing the shadow it casts. The shadow is the negative space of the light. Treat them as equal partners.
A wall that receives a strong beam of light will have a dark area next to it. That dark area defines the light. Without the shadow, the light has no form. This is why minimalist interiors often have white walls and dark floors. The contrast gives the light a stage.
To understand this concept in a broader context, consider discovering the power of negative space in minimalist art. The same principles apply to three-dimensional interiors.
A Simple Checklist for Your Next Project
Before you finalize your design, run through this list.
- Is there a clear path for light to enter and travel?
- Does the light create a defined shape or edge?
- Is there a contrasting shadow to give the light form?
- Have you considered the light at three different times of day (morning, noon, evening)?
- Does the light change with the seasons?
- Is the surface that catches the light matte or slightly textured?
- Have you removed any visual clutter that would compete with the light?
If you can answer yes to most of these, your light will act as a true sculptural element.
Making Light the Main Character in Your Minimalist Home
The most memorable minimalist spaces are not the ones with the most expensive furniture. They are the ones where the light tells a story. A beam that travels across a wall throughout the day is a living clock. A shadow that grows and shrinks is a calendar. These are quiet, poetic elements that do not require electricity or maintenance.
When you design with natural light as a sculptural element, you are not just decorating a room. You are composing with time. You are inviting the outside world to perform inside your home. That is the heart of natural light minimalist interior design.
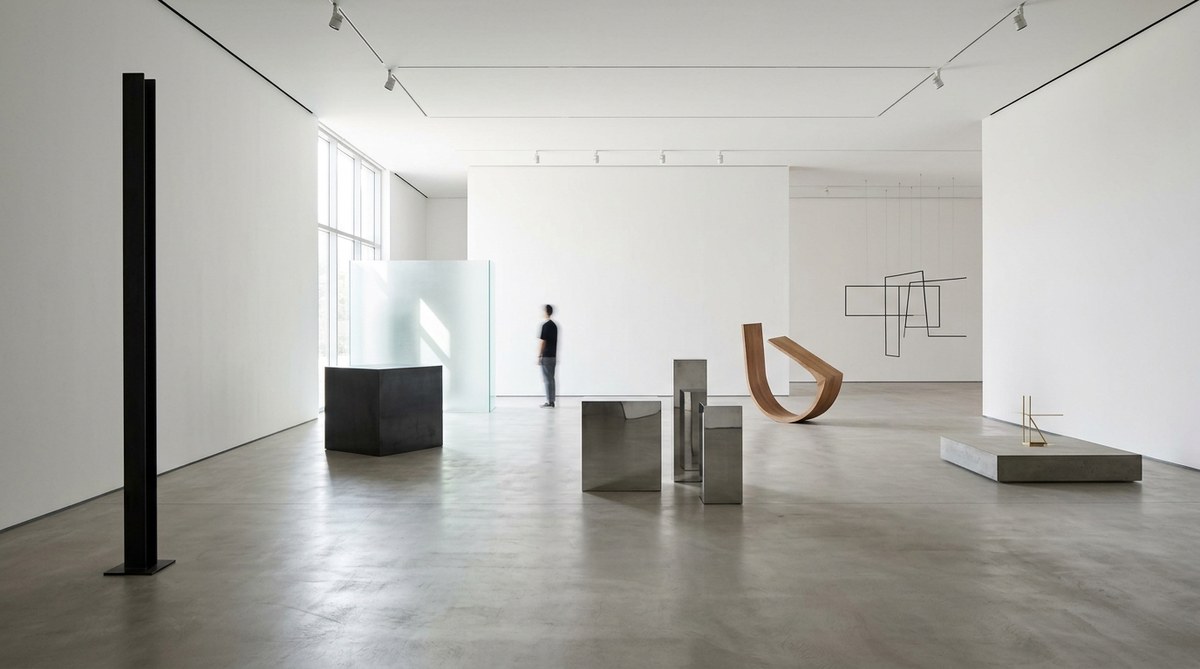
For more inspiration on how to integrate these ideas into a gallery-like home environment, take a look at how to create a minimalist art gallery experience at home. It offers practical steps for curating a space where light and art coexist.
Let the Sun Do the Heavy Lifting
You do not need expensive fixtures or complicated technology. The sun is already there. Your job is to give it a stage. Start with one window. Study its light for a week. Then make one small change. Add a baffle. Deepen the sill. Install a single louver. Watch how the room changes. You will see that the most powerful design tool is already shining through your window.

Leave a Reply